909 Chestnut Street
St. Louis
MO
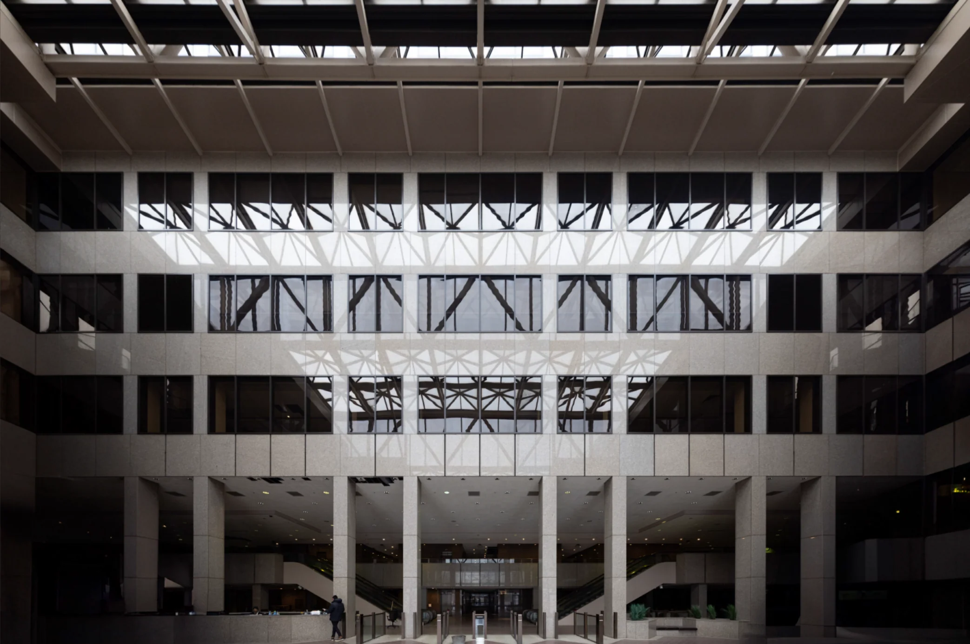
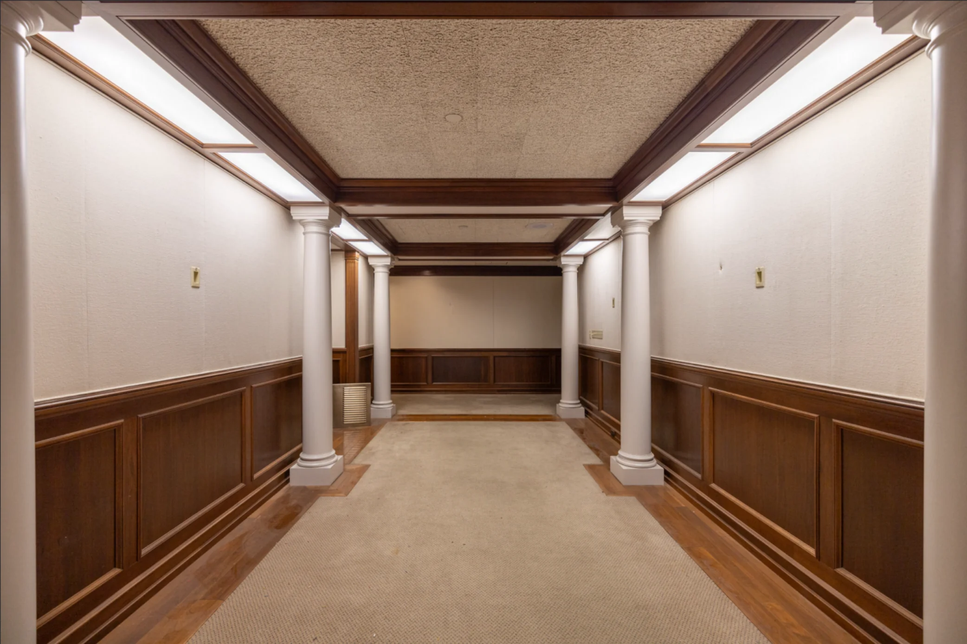
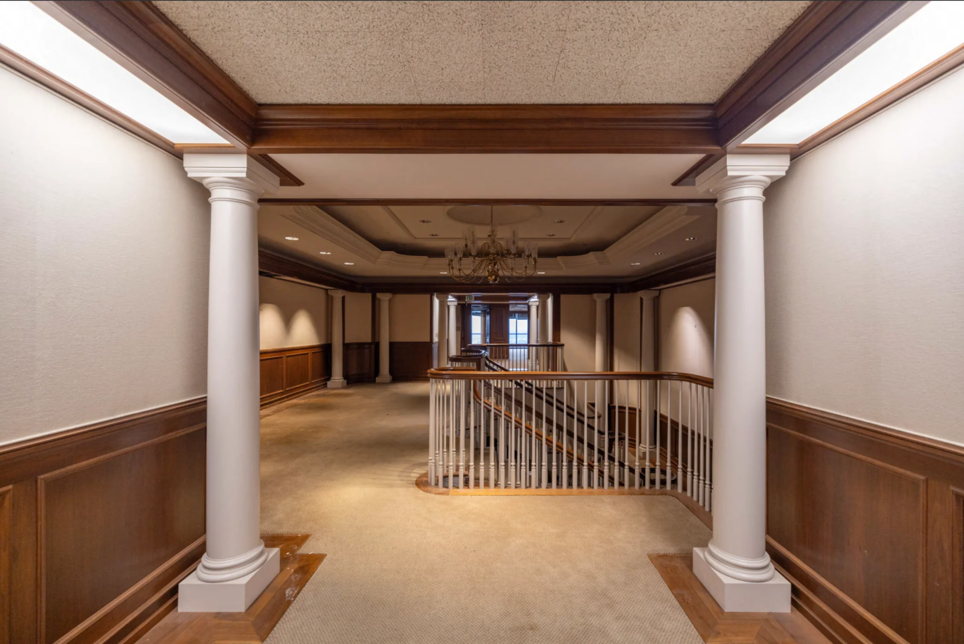
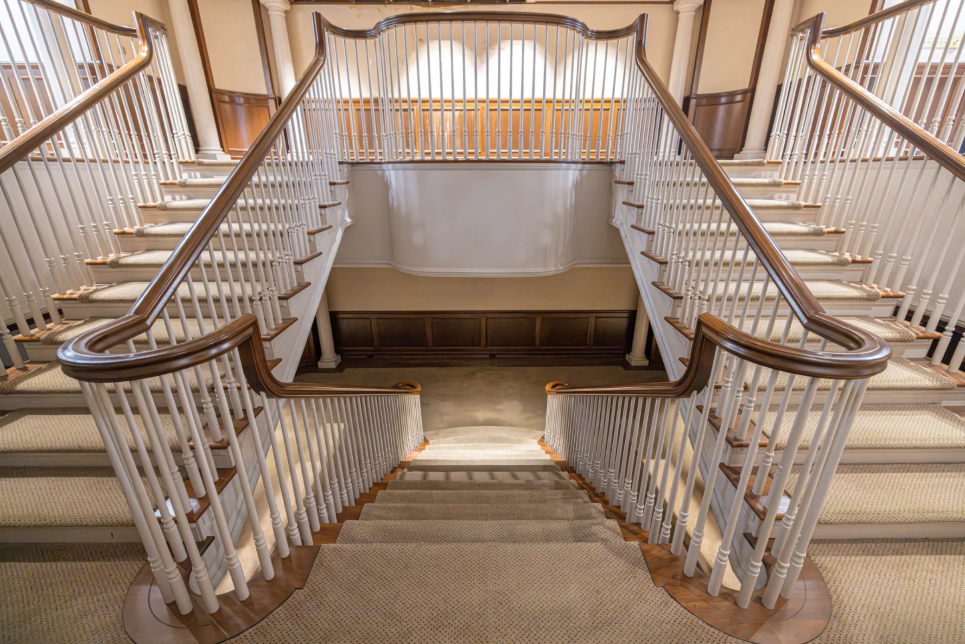
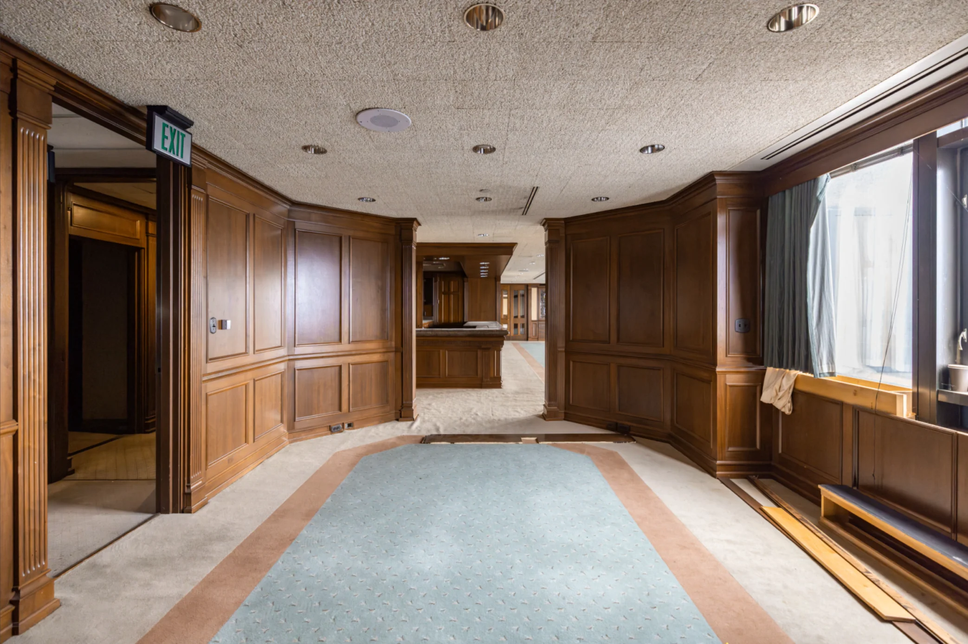
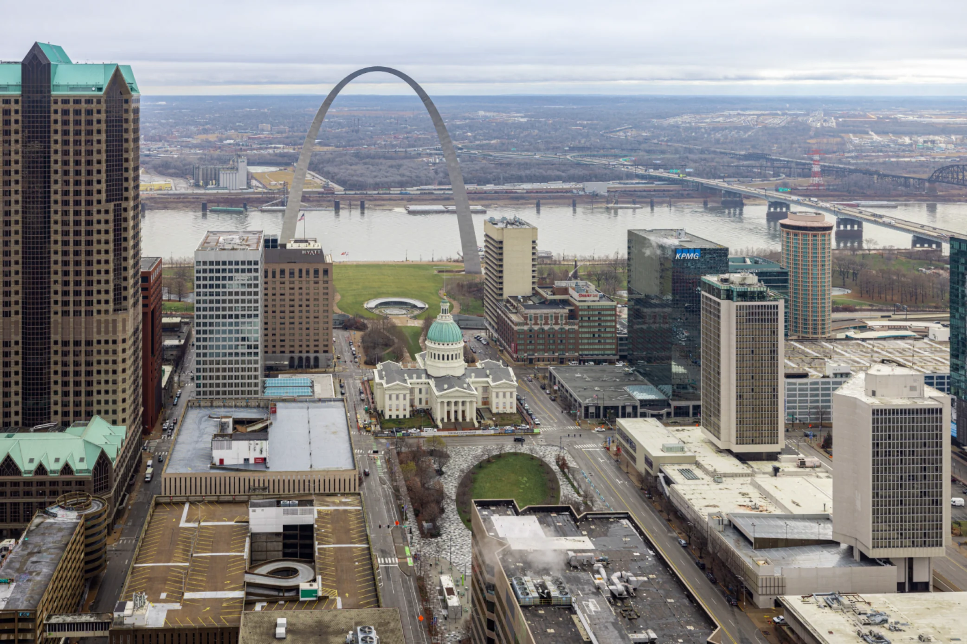
909 Chestnut Street is the ongoing adaptive reuse of an iconic trophy asset in the heart of downtown St. Louis into a Class A mixed-use complex comprising 631 luxury apartments and an upscale ground-level retail center. Totaling 1.45-million square feet, this 44-story high-rise is the largest building in the state, and offers stunning 360-degree views of the city, its local attractions, and the surrounding landscape. The building sits directly in front of the Gateway Mall and is within walking distance to the Gateway Arch, Union Station, City Museum, and Ballpark Village. It is also in close proximity to all of the city’s major sporting arenas, including Busch Stadium, The Dome at America’s Center, Enterprise Center, and CITYPARK. Designed by world-renowned HOK, the building boasts a beautiful granite façade, floor-to-ceiling windows, a 5-story atrium lobby, and expansive multi-level rooftops, with historic stonework, woodwork, and character throughout. Throughout the complex, we plan to preserve and incorporate elements of the buildings’ historic grandeur, including its high ceilings, large windows, and detailed design elements. Apartments will be renovated to luxury standards, with hardwood floors, stone countertops, stainless steel appliances, and modern, high-end finishes. Upon completion, the complex will feature a world-class communal amenity center, set to include indoor basketball and pickle ball courts, a fitness center, spa, clubhouse, cigar lounge, bowling alley, game room, golf simulator, movie theater, event space, dog park, rooftop bar, sky-deck observatory, and both indoor and outdoor pools. The building will also include smart-access technology, 24/7 security, concierge, and hospitality-like services, and a state-of-the-art self-parking system employing car elevators and advanced robotics to create a one-of-a-kind luxury experience for visitors and residents alike.