110 Chace Street
Fall River
MA
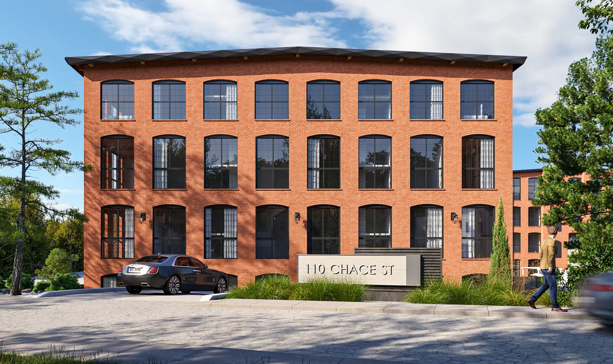
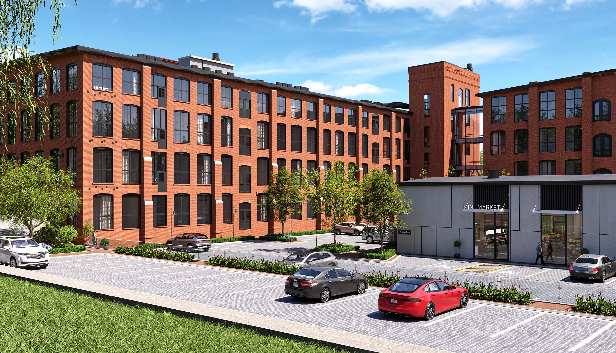
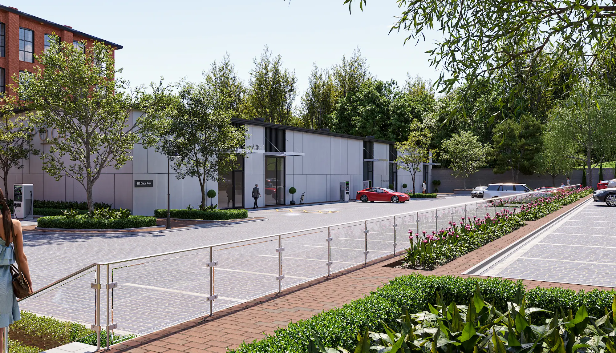
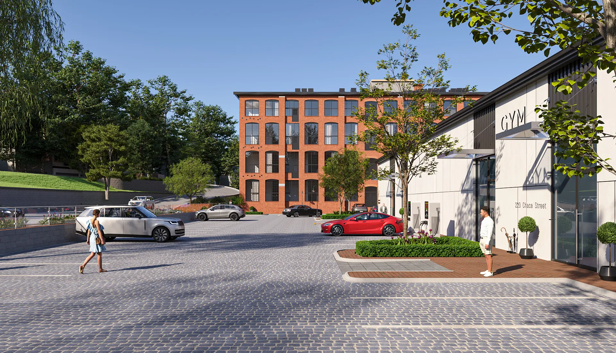
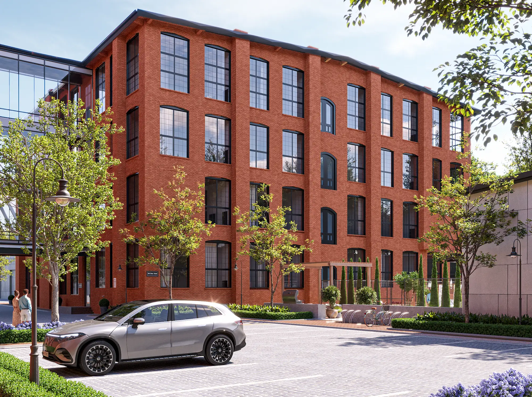
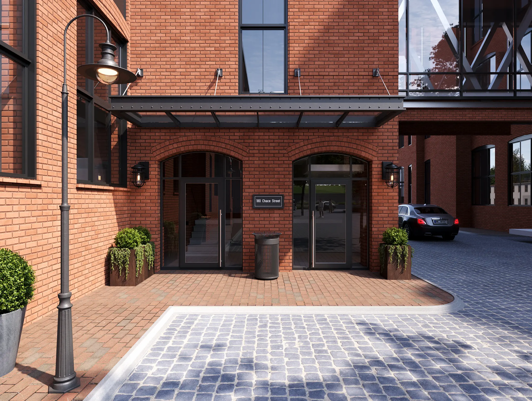
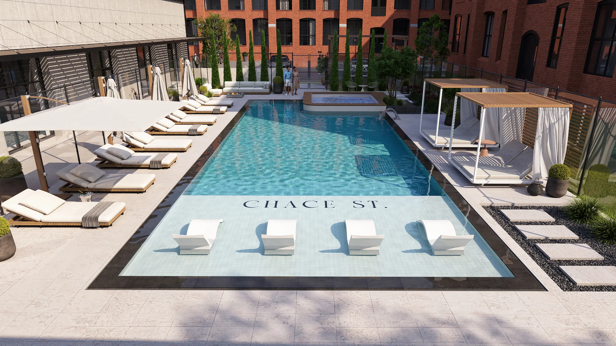
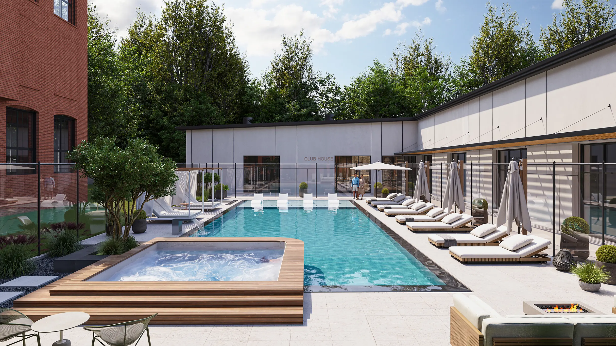
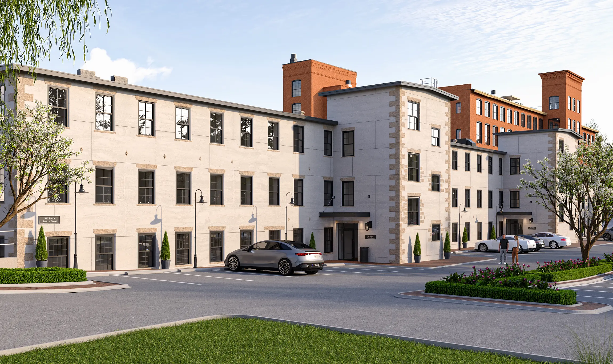
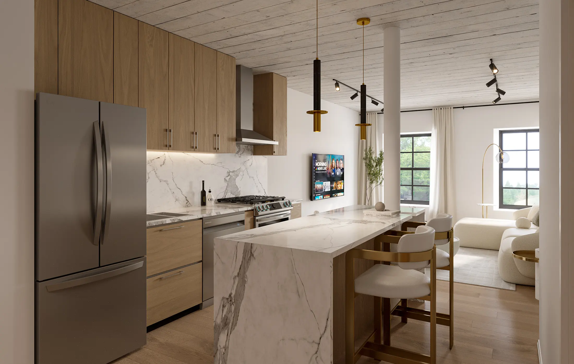
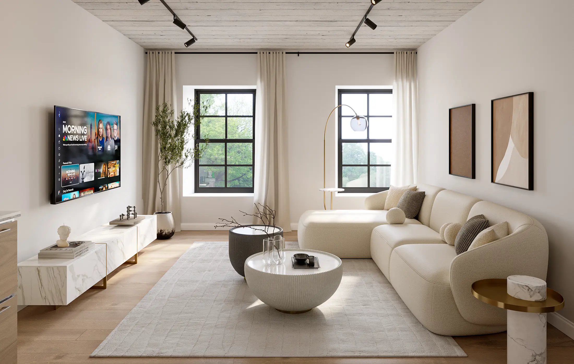
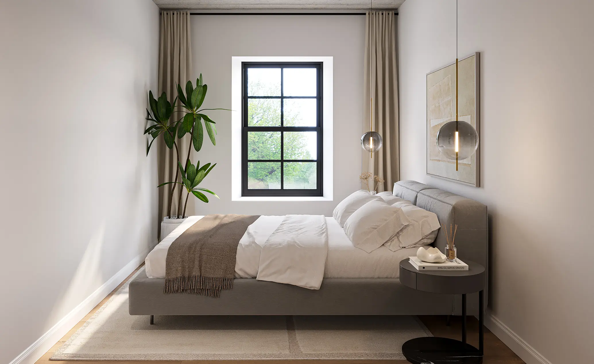
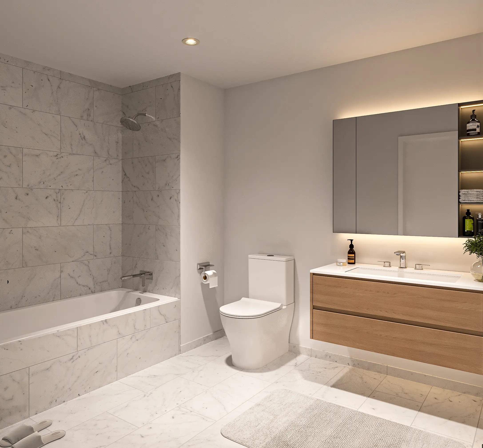
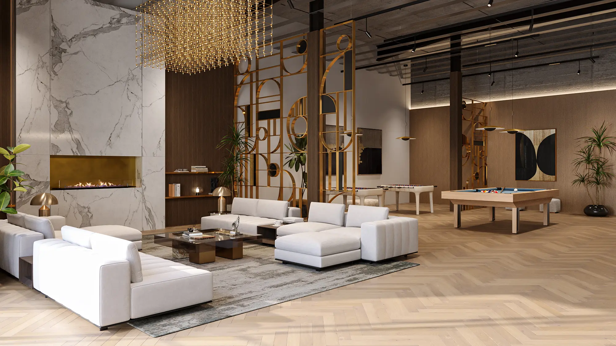
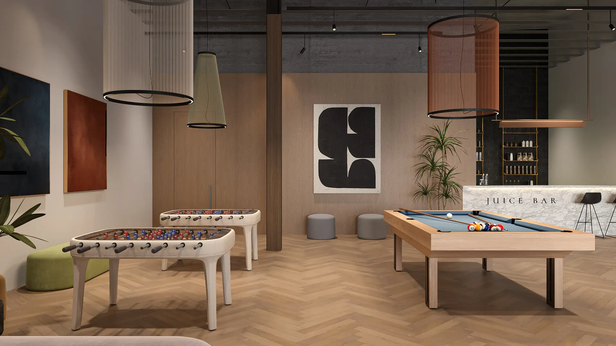
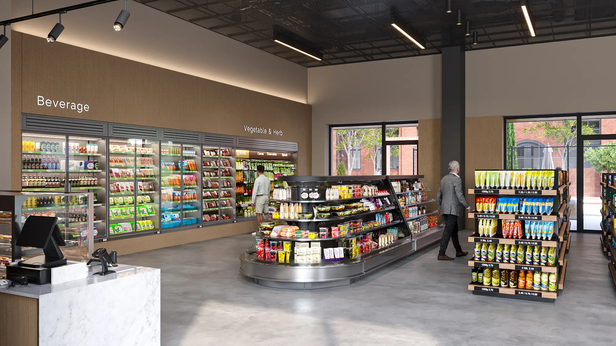
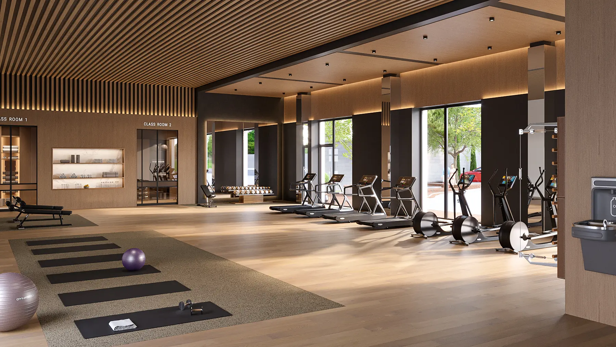
110 Chace Street is the ongoing redevelopment of the former Wyoming Mills into a luxury mixed-use complex comprising 400 residential units and 80,000 square feet of Class-A warehouse space. The current site contains a total of 280,000 square feet spread across 4 buildings on 11 acres of land. Within this space, we are converting the existing mill structures into 196 apartments and the existing warehouse into upscale commercial offices. Meanwhile, we are building 204 apartments from the ground up. Throughout the complex, apartments will be built with modern designs and high-end finishes, while incorporating elements of the site's historic character, including high ceilings, large windows, hardwood floors and beams, and exposed brick and granite. As amenities, residents will have access to an upscale pool, fitness center, clubhouse, storage lockers, on-site eateries, and both indoor and outdoor lounge spaces. Over the last number of years, Fall River has seen massive revitalization and development, making it among the most up-and-coming cities in Massachusetts. Additionally, the South Coast Rail is currently under construction nearby, adding further value to the area by providing residents with direct access to downtown Boston by the end of 2023.